A home feels truly expansive not solely through square footage, but through the cadence of movement and how daylight is invited to animate each room. When spaces flow seamlessly into one another, inhabitants experience an instinctive sense of peace and belonging.
Dissolving Compartmentalization Without Sacrificing Warmth
In historic and conventional residences, interiors were frequently fragmented into rigid, closed compartments. While this provided distinct utility, it also stifled natural illumination and restricted visual continuity. Modern architectural renovation reconsiders these boundaries through subtle transitions.
Instead of vast, unarticulated voids, our approach introduces tailored sightlines. Wide cased portals, fluted glass partitions, and partial-height architectural bookcases invite light to penetrate deep into central hallways while retaining dedicated zones for quiet contemplation, intimate dining, and lively conversation.
Harnessing Natural Light as a Building Material
Sunlight is fundamentally dynamic. Morning rays carry cool, clarifying tones, transitioning toward warm amber hues as dusk approaches. Master renovation plans orchestrate this celestial cycle by coordinating window apertures, reflective stone accents, and understated wall finishes.
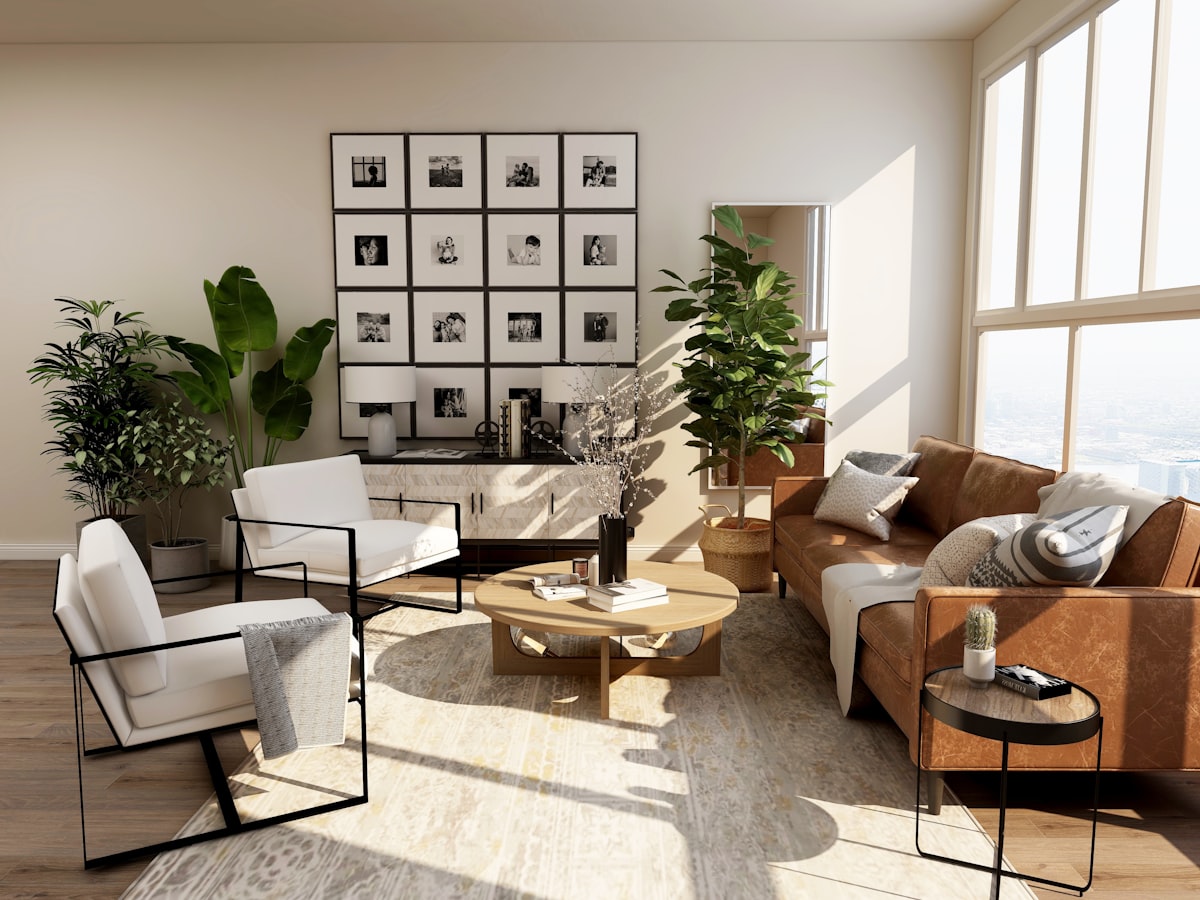
By aligning replacement floor-to-ceiling windows with open circulation corridors, natural radiance cascades across wide-plank white oak flooring and honed plaster walls. Ambient cove lighting and concealed LED washes ensure that when evening falls, the home transforms gracefully into an intimate haven.
Tactile Harmony: Wood, Stone, and Textiles
Visual flow requires tactile equilibrium. When materials transition jarringly from room to room, the sensory experience feels disjointed. Through curated renovation palettes, Smart Home Renewal weaves cohesive architectural threads:
- Continuous Hardwood Transitions: Running French oak planks smoothly across thresholds to eliminate jarring dividing strips.
- Organic Stone Accents: Using hand-selected travertine or quartzite across kitchen counters, hearth surrounds, and foyer steps.
- Refined Acoustic Softness: Integrating textured linen drapery, custom wool rugs, and acoustic wall panels that absorb reverberations and encourage soothing dialogue.
Designing for Daily Living Rituals
Ultimately, architectural flow serves human flourishing. From the moment you brew morning coffee in a sun-drenched culinary suite to the evening retreat toward a quiet master bath, every doorway, surface, and light beam should effortlessly support your daily rhythm.